Hospitals and healthcare facilities have a lot to manage when it comes to keeping indoor environments clean, comfortable, and safe. Patients, doctors, nurses, visitors, and support staff can share the same spaces throughout the day, while ventilation systems continuously move air through treatment rooms, waiting areas, corridors, and other parts of the building.
UV lighting, particularly germicidal ultraviolet or UV-C technology, has become one option for adding another layer of environmental control. When properly designed and installed, UV systems can help inactivate microorganisms in the air, within HVAC equipment, and, for certain applications, on exposed surfaces.
That does not mean UV lighting replaces normal cleaning, filtration, ventilation, or infection-control procedures. It works best as part of a broader strategy. The key is matching the UV technology to the actual space, airflow, treatment objective, and safety requirements.
For hospital managers, healthcare facility owners, architects, engineers, and infection-control teams, understanding how UV works, where it can be used, how much it may cost, and what is involved in maintaining it can make the technology much easier to evaluate.
What Is UV Lighting and How Does It Work?
Ultraviolet radiation is part of the electromagnetic spectrum and is generally divided into UVA, UVB, and UVC. UVC is the portion most commonly associated with germicidal applications.
Traditional germicidal UV lamps commonly produce radiation around 254 nanometers. Newer UV-C LED systems can operate at other wavelengths and provide different options for equipment designers.
The basic principle is fairly straightforward. When microorganisms receive an appropriate amount of germicidal UV energy, the radiation can damage their genetic material and interfere with their ability to reproduce or remain infectious.
But the performance of a UV system depends on much more than whether the lamp is switched on. UV intensity, exposure time, wavelength, distance, airflow, and microorganism type all influence the result.
A microorganism moving rapidly through an HVAC duct, for example, may only be exposed for a fraction of a second. The system therefore has to provide enough UV energy during that short period.
For surface treatment, line of sight becomes another major factor. A surface hidden behind equipment or furniture may receive very little UV energy even though the room itself is being treated.
The CDC recognizes germicidal ultraviolet irradiation, or UVGI, as a supplemental method for reducing airborne bacterial and viral transmission. It also notes that microorganisms do not all respond to UV in exactly the same way.
Why UV Dose Matters
One of the most useful concepts in UV system design is UV dose. In simple terms, dose relates to the intensity of UV radiation and the length of time the target is exposed.
This is why electrical wattage alone does not tell you how effective a UV system will be. Two products with the same electrical power can produce different germicidal performance depending on their UV output, optical design, distance from the target, and operating conditions.
For healthcare applications, the question should therefore be less about buying the most powerful lamp and more about whether the complete system can deliver the appropriate UV dose for its intended purpose.
UV-C Is Not the Same as Normal Hospital Lighting
Normal hospital lighting is designed to provide visible illumination for patients, staff, and visitors. Germicidal UV-C systems are designed to produce ultraviolet energy for a specific treatment purpose.
That distinction matters because direct exposure to germicidal UVC can be harmful to people. The FDA warns that UVC exposure can cause eye injuries and skin burns.
As a result, UV systems intended for occupied healthcare spaces require careful control of where the radiation goes. Fixture design, shielding, mounting height, optical distribution, room geometry, and operating controls all play a role in safety.
Where Can UV Lighting Be Used in Healthcare Facilities?
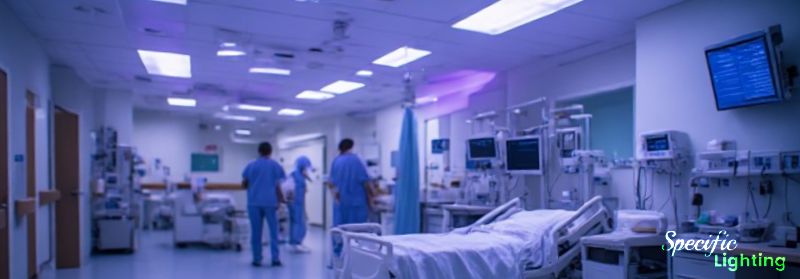
UV technology can be used in several different ways, but there is no universal system that fits every healthcare environment. A small outpatient clinic has different requirements from a 500-bed hospital, while an isolation room has different requirements from a general waiting room.
The most sensible approach is to start with the problem the facility wants to address and then select the appropriate UV application.
| UV Application | Where It Can Be Used | Main Purpose | Key Design Considerations |
|---|---|---|---|
| Upper-Room UV-C | Waiting areas, treatment rooms, healthcare workspaces | Treat airborne microorganisms in the upper room zone | Ceiling height, airflow, room layout, occupancy, fixture placement |
| In-Duct UV-C | HVAC systems, air-handling units, ventilation ducts | Treat airborne microorganisms as air passes through the system and help control microbial growth on some HVAC components | Air velocity, UV dose, duct dimensions, system configuration, maintenance |
| UV-C Surface Disinfection | Patient rooms, treatment areas, equipment and other suitable surfaces | Provide an additional disinfection step after conventional cleaning | Line of sight, surface visibility, obstructions, cleaning before UV treatment |
| Specialized UV Applications | Emergency departments, isolation areas, laboratories, patient rooms, staff spaces and other healthcare areas | Address specific infection-control or environmental objectives | Room function, occupancy, ventilation, airflow, geometry and intended UV application |
Upper-Room UV-C for Air Treatment
Upper-room germicidal ultraviolet, commonly called upper-room GUV, is designed to treat airborne microorganisms in the upper portion of an occupied room.
Specialized fixtures direct UV energy into an upper zone, usually above the normal occupied area. As air circulates through the room, airborne particles can move into this treated zone and receive UV exposure.
Upper-room GUV can be considered for waiting areas, treatment rooms, healthcare workspaces, and other areas where airborne transmission is a concern and the room is suitable for the technology.
Air circulation matters a great deal. If air does not move effectively between the occupied area and the upper treatment zone, microorganisms may spend less time in the UV field.
Ceiling height, HVAC supply and return locations, fans, furniture, room dimensions, and occupancy can all influence performance.
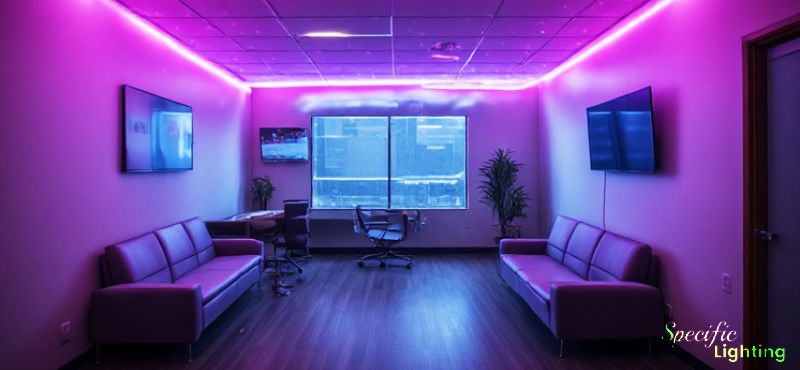
Upper-room UV should therefore be designed around the actual room rather than installed according to a generic fixture-per-area formula.
UV-C Inside HVAC and Air-Handling Systems
In-duct UV-C systems are installed inside air-handling units or ventilation ducts. As air passes through the treatment section, microorganisms can be exposed to UV radiation.
One advantage is that the UV source is separated from occupants. The CDC notes that duct irradiation can provide high levels of UVGI while limiting direct exposure to people when systems are properly designed and installed.
In-duct systems can also be used in some applications to help control microbial growth on HVAC components such as cooling coils, depending on the system design and intended purpose.
Air velocity is one of the main design considerations. If air moves too quickly through the treatment zone, exposure time may be too short to deliver the desired dose.
UV-C for Surface Disinfection
UV-C can also be used for certain surface-disinfection applications. Some healthcare facilities use specialized UV-C equipment as an additional treatment step after conventional cleaning.
The biggest limitation is line of sight. UV radiation cannot reliably treat surfaces that are completely blocked from the source.
Furniture, medical equipment, corners, folds, and other obstructions can create areas that receive little or no UV exposure. Visible dirt and organic material can also interfere with treatment.
For these reasons, UV surface treatment should be considered an additional layer rather than a replacement for physical cleaning and chemical disinfection.
UV for Specialized Healthcare Areas
Depending on the facility, UV systems may be evaluated for emergency departments, waiting rooms, patient rooms, isolation areas, laboratories, treatment rooms, staff spaces, and HVAC equipment.
However, simply installing UV in every room is not necessarily the best approach. Each location should be assessed according to its function, occupancy, ventilation, airflow, room geometry, and infection-control objectives.
The right UV application depends on the room, not simply the size of the facility.
UV Lighting and Hospital Ventilation Work Better Together
One common misconception is that UV can replace ventilation. It cannot.
Ventilation, filtration, and UV perform different functions. Ventilation can introduce outdoor air and dilute or remove contaminants. Filtration can physically capture particles. UV can inactivate microorganisms that pass through an effective treatment zone.
NIOSH describes GUV as a supplemental intervention and states that it does not replace required outdoor-air delivery or filtration.
ASHRAE Standard 241, Control of Infectious Aerosols, also provides a framework for reducing exposure to infectious aerosols through ventilation and air-cleaning strategies.
When UV May Add Value
UV can be particularly interesting in existing buildings where increasing outdoor-air ventilation is difficult or expensive.
A healthcare facility may have limitations involving duct capacity, mechanical equipment, available space, energy consumption, or building configuration. In some cases, appropriately designed UV treatment can add air-cleaning capacity without requiring a complete HVAC replacement.
On the other hand, a room with already strong ventilation and filtration may see less additional benefit from another air-cleaning method. The decision should be based on the actual conditions of the building rather than on a one-size-fits-all formula.
Why Air Movement Matters
For upper-room UV, air movement can make a major difference.
Air needs to move from the occupied zone into the treated upper zone. HVAC airflow, ceiling fans, thermal movement, room geometry, and the location of supply and return grilles can all influence circulation.
This is why professional assessment of airflow and room layout is useful before selecting fixture locations.
How Much Does UV Lighting Cost for Hospitals?
Cost is usually one of the first questions asked when a healthcare organization starts looking at UV lighting. Unfortunately, there is no single price because a small clinic and a large hospital can have completely different requirements.
For early budgeting, however, it can be useful to work with planning ranges.
As a broad commercial planning example, a relatively simple UV-C fixture for an upper-room or similar application might fall in the region of US$300 to US$1,500 per fixture, depending on output, controls, housing, certification, technology, and manufacturer.
More sophisticated commercial UV-C equipment can range from approximately US$1,000 to US$5,000 or more per system, particularly when designed for HVAC integration, higher output, specialized controls, or larger air volumes.
These figures are not universal market prices. They are useful starting points for budgeting only. Actual quotations can vary substantially by country, project size, brand, certification requirements, installation conditions, and technical specifications.
| Cost Area | Example Planning Range / Calculation | What It Covers |
|---|---|---|
| Upper-room UV-C fixture | US$300–US$1,500 per fixture | Fixture, UV source, housing, controls and manufacturer-specific features |
| Commercial UV-C system | US$1,000–US$5,000+ per system | More advanced systems, HVAC integration, higher output or specialized controls |
| Small clinic example | US$6,500–US$8,500 total | 6 fixtures at US$750 each, plus installation, electrical work, testing and commissioning |
| Large hospital example | US$70,000–US$100,000 total | 20 HVAC UV systems, installation and commissioning |
| Installation | 30%–60% of equipment cost | Mounting, wiring, mechanical work, controls, testing and commissioning |
| Energy for one 100 W system | 876 kWh/year | Based on continuous 24/7 operation |
| Energy cost for one 100 W system | ≈US$131/year | Based on US$0.15/kWh electricity |
| 20 × 100 W systems | 17,520 kWh/year | Based on continuous operation |
| Electricity for 20 systems | ≈US$2,628/year | Based on US$0.15/kWh |
| Example replacement cost | ≈US$5,000 | 50 replacement lamps/modules at US$100 each, excluding labor |
Example Cost for a Small Healthcare Facility
Consider a clinic that needs 6 upper-room UV fixtures.
If the equipment averages US$750 per fixture, the UV hardware would be approximately:
6 × US$750 = US$4,500
If installation, electrical work, testing, and commissioning add another US$2,000 to US$4,000, the initial project could land around US$6,500 to US$8,500.
That is only an example. A facility with difficult ceiling access, additional controls, extensive electrical modifications, or higher-specification equipment could cost more.
Example Cost for a Larger Hospital Project
Now consider a larger hospital that wants UV treatment integrated into 20 air-handling units.
If each UV installation requires approximately US$2,500 in equipment, the equipment portion would be around:
20 × US$2,500 = US$50,000
If installation and commissioning average another US$1,000 to US$2,500 per air-handling unit, the installation portion could add approximately US$20,000 to US$50,000.
The project could therefore have an initial budget in the region of US$70,000 to US$100,000, before considering unusual mechanical modifications, controls, taxes, shipping, or other project-specific expenses.
These are planning examples rather than guaranteed market prices. A detailed site assessment is needed before a healthcare organization can receive a meaningful project quotation.
Installation Costs
Installation can account for a surprisingly large portion of the total project cost.
A straightforward fixture installation may involve mounting, wiring, controls, testing, and commissioning. A more complicated HVAC installation may require mechanical modifications, electrical upgrades, access arrangements, shutdowns, and coordination with other building systems.
For planning purposes, installation might represent 30% to 60% of equipment cost for relatively straightforward commercial work, while complex retrofit projects can exceed that range.
Hospital operating schedules can also influence labor costs. If work has to be performed during restricted hours or planned shutdowns, the installation budget may increase.
Energy Costs
Electricity is another part of the long-term cost equation.
For example, suppose one UV system consumes 100 watts and operates continuously for 24 hours a day.
100 watts × 24 hours × 365 days equals approximately 876 kWh per year.
At an electricity rate of US$0.15 per kWh, that is approximately:
876 × US$0.15 = US$131 per year.
If a facility operates 20 identical 100-watt systems continuously, the annual electricity use would be approximately 17,520 kWh, costing around US$2,628 per year at the same electricity rate.
Actual consumption can vary considerably because equipment power ratings and operating schedules differ. Some systems may also be controlled according to HVAC operation, occupancy, or other building conditions.
Maintenance and Replacement Costs
Maintenance should be included in the budget from the beginning.
Traditional UV lamps gradually lose output and eventually need replacement. Cleaning may also be necessary because dust and deposits can reduce UV transmission.
As a rough planning exercise, if a replacement lamp or module costs US$100 and a facility has 50 units, replacing one component in each unit would represent approximately US$5,000 in equipment alone, before labor.
If replacement occurs every 1 to 2 years depending on the equipment and operating conditions, the facility can use that information when preparing its long-term maintenance budget.
UV-C LED systems have different service characteristics, but they should also be evaluated for long-term output and component life rather than assuming they require no maintenance.
What Determines the Final UV Project Price?
The final cost can be affected by the number of fixtures or UV modules, room size, airflow, required UV dose, equipment type, installation height, HVAC configuration, electrical work, controls, commissioning, maintenance access, replacement components, and local labor rates.
For that reason, a healthcare organization should be cautious about making a purchasing decision based purely on a price-per-unit calculation.
The cheapest fixture is not necessarily the lowest-cost solution over 5 or 10 years. A system with better controls, easier maintenance, longer service life, and more predictable performance may provide better value even if its initial price is higher.
How to Choose the Right UV System for a Healthcare Facility
Once the application has been identified, the next step is selecting equipment that can actually perform under the facility’s operating conditions.
Start With the Treatment Objective
First, establish what the system is expected to do.
If the objective is airborne microorganism reduction in an occupied room, upper-room GUV may be considered. If the goal is treating recirculated air, an in-duct system may be more suitable. If the objective is additional treatment of exposed surfaces after cleaning, a dedicated surface-disinfection system may be more appropriate.
Starting with the objective prevents the project from becoming a simple exercise in buying UV fixtures.
Review UV Wavelength and Output
Traditional germicidal systems often operate around 254 nanometers, while UV-C LED systems can use other wavelengths.
The wavelength should be considered alongside validated performance, dose, safety, system configuration, and the target application.
It is also worth asking manufacturers for actual technical data rather than relying solely on statements such as “high power” or “99.9% effective.”
Consider the Existing HVAC System
For in-duct applications, airflow rate is one of the main design parameters.
The available duct length, cross-sectional area, air velocity, temperature, humidity, access, and location of components can all affect system performance.
A UV system that works well in one air-handling unit may not perform identically in another unit with a different airflow rate or physical configuration.
Consider Controls and Monitoring
Modern healthcare buildings increasingly rely on building-management systems and automated controls.
Depending on the application, UV systems can be integrated with operating schedules, HVAC controls, fault indicators, timers, sensors, and maintenance alerts.
Monitoring can also help facility teams identify problems before a system has been out of service for a long period.
UV Safety in Hospitals and Occupied Healthcare Spaces
UV performance is only one side of the equation. Safety needs to be addressed during design, installation, operation, and maintenance.
Protecting Patients, Staff, and Visitors
Direct exposure to germicidal UVC should be avoided. The FDA has warned that UVC exposure can cause eye and skin injuries and has highlighted safety concerns involving certain UV devices.
For upper-room systems, fixtures should be designed and positioned so that UV energy remains within the intended upper treatment zone.
Mounting height, shielding, optical distribution, reflected radiation, room geometry, and the position of occupants should all be considered.
Hospitals also need to consider patients who may be lying on elevated beds and staff members who may stand close to fixtures during normal work.
A safe UV installation is designed around people as well as microorganisms.
Maintenance Safety
Maintenance personnel may have direct access to UV lamps and modules, particularly in HVAC equipment.
Facilities should have procedures covering shutdown, isolation, access, cleaning, replacement, and testing.
Clear labeling and operating instructions are also useful. Maintenance workers should know when UV equipment is active and what precautions are required before opening an enclosure.
Maintenance and Long-Term Performance
A UV system is not a “set it and forget it” installation.
Like other building equipment, its performance can change over time.
Cleaning UV Components
Dust and deposits can accumulate on lamps, reflectors, protective surfaces, and other components.
The cleaning interval depends on the environment. An air-handling system operating in a dusty environment may require more attention than one installed in a relatively clean mechanical room.
Cleaning should follow the manufacturer’s instructions and appropriate safety procedures.
Replacing UV Lamps and Modules
Traditional UV lamps have a finite useful operating life. A lamp may continue to turn on even when its germicidal output has declined.
Replacement schedules should therefore be based on manufacturer specifications, operating hours, and the facility’s maintenance program.
Monitoring Performance
For larger hospitals, performance monitoring can be particularly useful.
Depending on the system, monitoring may include lamp status, operating hours, alarms, irradiance measurements, or other indicators.
Keeping records of installation dates, maintenance, component replacement, and testing can also make future budgeting easier.
Standards, Guidance, and Compliance for Healthcare UV Systems
Healthcare UV projects need to take applicable standards, regulations, and safety requirements into account from the early design stage. Requirements can vary by country, healthcare setting, UV application, and type of equipment, so a system that is suitable for one facility may require a different approach in another.
Standards and guidance can help facility managers, engineers, infection-control teams, and contractors understand where UV technology fits within a broader healthcare environment. They also provide a useful framework for evaluating ventilation, air treatment, occupant safety, equipment performance, and ongoing maintenance.
ASHRAE Standards and Healthcare Ventilation
ASHRAE standards are widely referenced when designing and operating healthcare ventilation systems. ASHRAE Standard 170, Ventilation of Health Care Facilities, addresses ventilation requirements for different healthcare spaces and is commonly considered when planning HVAC systems in hospitals and other healthcare environments.
ASHRAE Standard 241, Control of Infectious Aerosols, provides a broader framework for reducing exposure to infectious aerosols through building-related measures. UV treatment can be considered as one part of this wider approach where the application and building conditions make it suitable.
UV should not be viewed as a substitute for meeting applicable ventilation requirements. Instead, it can be evaluated as an additional engineering measure alongside outdoor air delivery, filtration, airflow management, and other environmental controls.
CDC and NIOSH Guidance for Germicidal UV
The CDC and NIOSH provide guidance on germicidal ultraviolet systems, including upper-room GUV and its use as a supplemental approach for reducing airborne microorganisms.
Their guidance highlights the role of upper-room GUV in settings where airborne transmission may be a concern. Healthcare waiting areas, treatment spaces, and other higher-risk indoor environments may be considered depending on room characteristics and the existing ventilation system.
NIOSH guidance also emphasizes that successful upper-room GUV depends on more than simply installing UV fixtures. Room height, air mixing, fixture placement, UV output, shielding, and protection of occupants all influence how the system performs.
UV-C Exposure and Product Safety
Safety requirements deserve particular attention because direct exposure to germicidal UV-C can cause injury to the eyes and skin. Healthcare facilities therefore need to make sure that equipment is designed, installed, and operated in a way that keeps UV exposure within appropriate limits for occupied areas.
The FDA provides information on UVC radiation and the potential risks associated with UV-emitting products. This is especially useful when evaluating equipment specifications, safety features, exposure risks, and manufacturer claims.
A properly designed system should account for normal operation as well as maintenance activities. Staff members who need to access UV equipment should understand the relevant safety procedures before working around energized UV sources.
Local Building and Electrical Requirements
National and international guidance is only one part of the compliance process. Healthcare facilities also need to consider local building codes, electrical regulations, occupational-safety requirements, fire regulations, mechanical requirements, and healthcare-specific standards.
Electrical connections, equipment mounting, access panels, emergency procedures, warning labels, and control systems may all be subject to local requirements.
Product certification can also matter. Depending on the country and project, the facility may need equipment carrying recognized electrical, safety, or performance certifications.
For this reason, purchasing a UV fixture based only on its advertised UV output is rarely enough for a hospital project. The equipment needs to be appropriate for the intended environment and acceptable under the requirements that apply to the facility.
Documenting UV System Performance
Good documentation can make future maintenance and inspections much easier. A healthcare facility should keep records of the equipment installed, system locations, operating conditions, commissioning results, maintenance activities, lamp or module replacements, and relevant safety procedures.
Performance documentation can also help facility teams understand whether the system continues to operate as designed.
A UV installation should be treated as an engineered building system rather than simply another lighting product. This mindset makes it easier to connect design decisions, safety requirements, maintenance, and long-term performance.
Planning a UV Lighting Project From Assessment to Installation
A successful healthcare UV project usually starts with an assessment rather than a product catalogue. Before choosing equipment, the facility needs to understand where UV could actually provide value and what type of treatment is appropriate for each location.
The facility team can begin by reviewing room functions, occupancy, existing ventilation, filtration, airflow, ceiling height, HVAC equipment, electrical infrastructure, and infection-control objectives.
The next step is to identify areas where UV could provide additional value. Some rooms may be suitable for upper-room UV, while others may be better suited to HVAC-based treatment. Certain spaces may not need UV at all.
Once the application has been selected, engineers can calculate the required equipment, determine suitable fixture locations, review safety conditions, and estimate installation and operating costs.
Commissioning should then verify that the system has been installed correctly and operates according to its design. A maintenance plan should also be established before the project is handed over to the facility team.
Starting With the Facility Assessment
The assessment stage provides a picture of how the building currently operates. This can include reviewing architectural drawings, HVAC layouts, room dimensions, ceiling heights, air supply and return locations, equipment access, electrical capacity, and existing infection-control measures.
For an existing hospital, the assessment may also reveal practical restrictions that are not obvious from drawings alone. Equipment may be located in crowded mechanical spaces, ceiling access may be limited, or other services may occupy the areas where UV equipment was originally expected to be installed.
Identifying the Right UV Application
Once the facility has been assessed, each potential area can be matched with the most suitable UV approach.
An occupied waiting room might be evaluated for upper-room GUV, while an air-handling unit could be considered for in-duct UV treatment. A specialized surface-disinfection system may be considered for certain applications where equipment and room conditions allow adequate UV exposure.
The goal is not to put UV everywhere. The goal is to use the right UV technology where it can perform a useful function.
This approach can also prevent unnecessary spending. Installing equipment in rooms where the existing ventilation, filtration, or operational controls already provide adequate protection may offer limited additional value.
Designing Fixture Locations and Airflow
For upper-room systems, fixture location needs to be considered together with room geometry and air movement. The position of supply diffusers, return grilles, doors, fans, furniture, and other obstructions can influence how effectively room air enters the UV treatment zone.
A design that looks suitable on a floor plan may perform differently once the actual airflow pattern is considered.
For HVAC applications, engineers need to consider the physical dimensions of the air-handling equipment, airflow rate, available installation space, access for maintenance, and the required UV exposure.
Reviewing Electrical and Mechanical Requirements
UV systems need a suitable power supply and a practical method of installation. Depending on the equipment, the project may require new electrical circuits, control wiring, mounting structures, access panels, or mechanical modifications.
Hospital projects can be particularly challenging because work may need to take place around occupied clinical spaces and operating equipment. Installation planning should therefore consider shutdown requirements, access windows, infection-control procedures, and coordination with other contractors.
Commissioning Before Handover
Commissioning provides an opportunity to confirm that the installed system matches the approved design. Equipment should be checked for correct installation, operation, controls, safety features, and intended UV output or performance indicators.
The commissioning process should also leave the facility with clear documentation and operating information.
Staff responsible for the system should know where equipment is located, how it operates, what maintenance is required, and what precautions apply during servicing.
Establishing a Maintenance Plan
Maintenance should be planned before the UV system is handed over rather than added later.
The maintenance schedule may include cleaning, inspection, lamp or module replacement, checking electrical connections, reviewing controls, and verifying that equipment remains properly positioned.
For systems installed inside HVAC equipment, maintenance access should be considered during the original design. A UV system that is difficult to reach can become unnecessarily expensive to service.
Why Site Assessment Matters
A site assessment can prevent two opposite problems: installing too little UV to achieve the desired result or purchasing far more equipment than the facility actually needs.
For example, a room may appear large enough to require several fixtures based purely on floor area, but airflow patterns could show that a different configuration would provide better treatment.
Likewise, an HVAC system may have insufficient space for the first UV configuration considered, requiring an alternative design.
Understanding the building first generally produces a more useful and cost-effective solution.
It also creates a stronger basis for comparing quotations. Instead of comparing products based only on lamp wattage or fixture price, the facility can compare complete solutions based on the intended application, expected performance, installation requirements, safety provisions, controls, and long-term maintenance.
A well-planned project should therefore move logically from assessment to application selection, engineering design, equipment selection, installation, commissioning, and maintenance. This process gives the healthcare facility a much clearer understanding of what it is buying and why the system belongs in that particular part of the building.
A Practical Path Toward Better Healthcare Indoor Environments
For hospitals and healthcare facilities considering UV-C lighting, the best place to start is usually a professional assessment rather than an immediate equipment purchase. If you are planning a new healthcare facility, upgrading an existing hospital or clinic, or simply want to understand whether UV lighting makes sense for your environment, approach our team for a consultation. We can help evaluate your space, review suitable UV applications, estimate project requirements and costs, and develop a practical solution that balances performance, safety, energy use, and long-term maintenance.